Leave a Message

Thank you for your message. We will be in touch with you shortly.

See all photos
Carissa Saffel
Moya Skillman

Cherry Hill/Central District Home

$1,195,000 1615 E Columbia St, Seattle, WA 98122
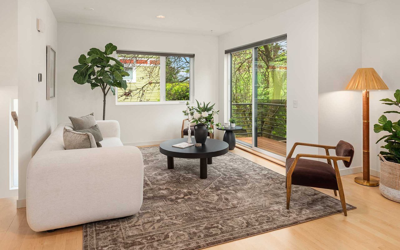
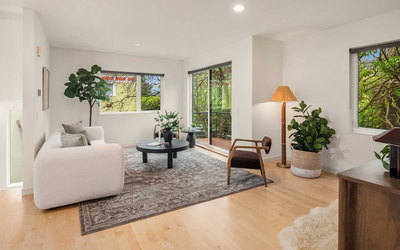
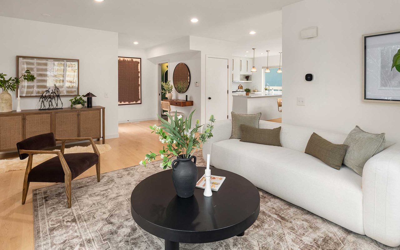
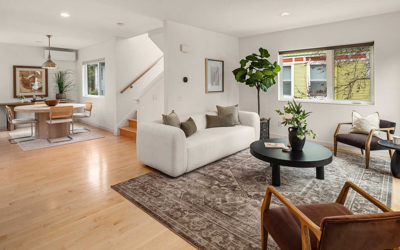
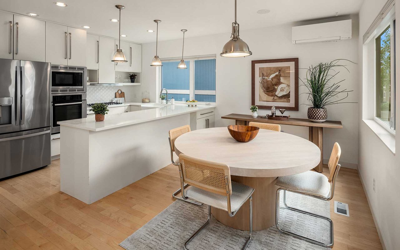
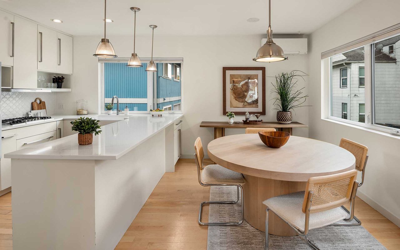
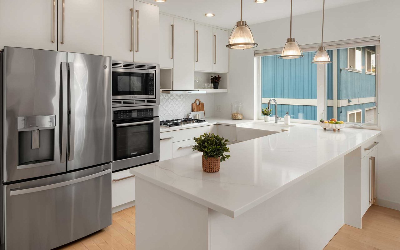
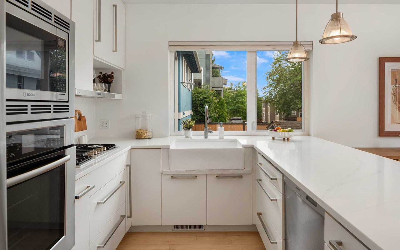
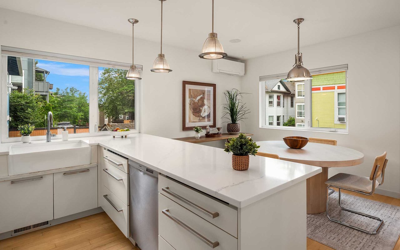
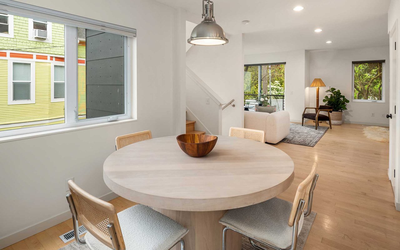
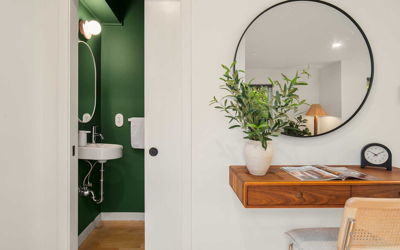
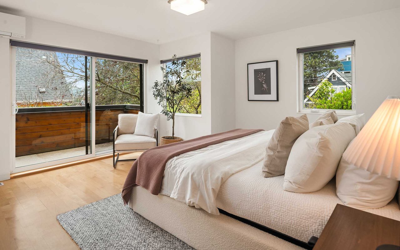
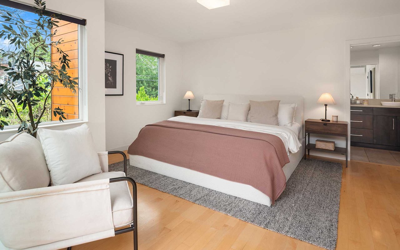
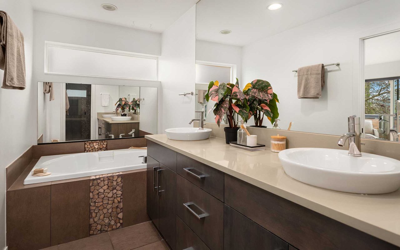
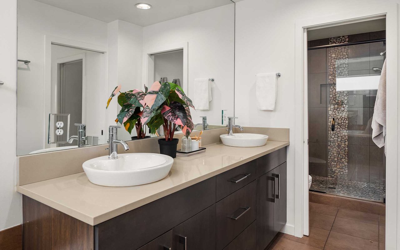
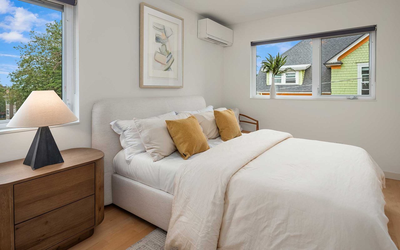
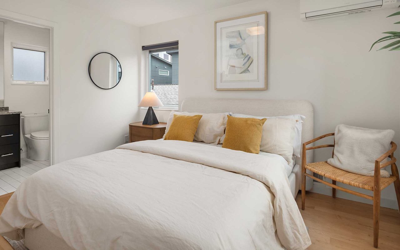
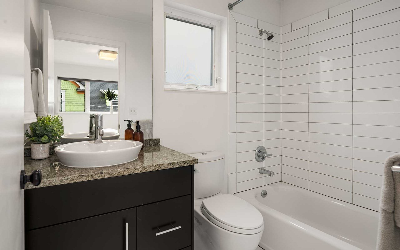
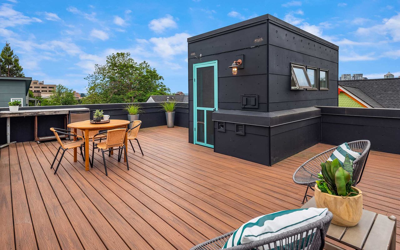
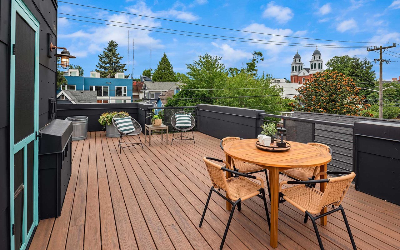
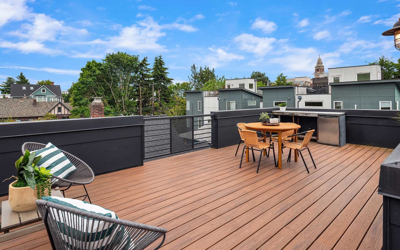
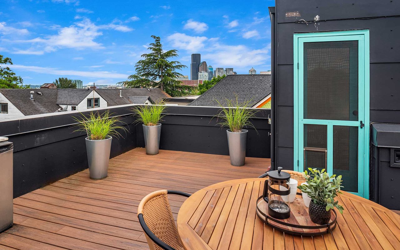
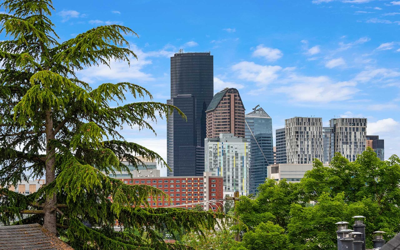
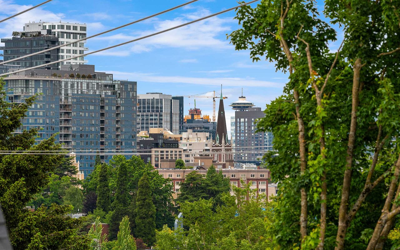
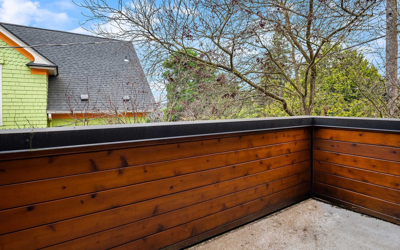
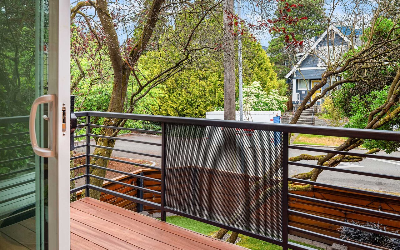
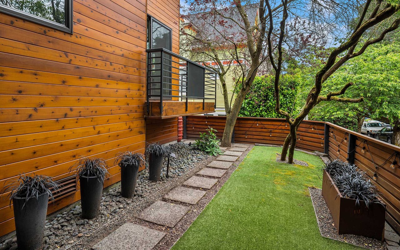
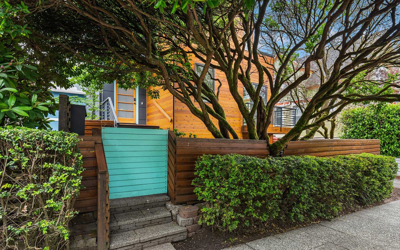
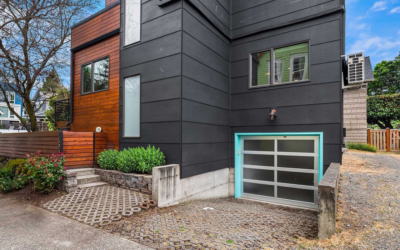
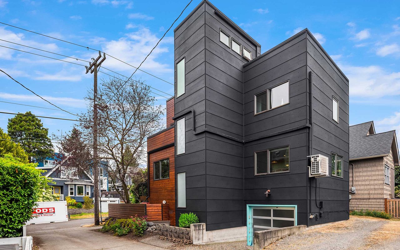
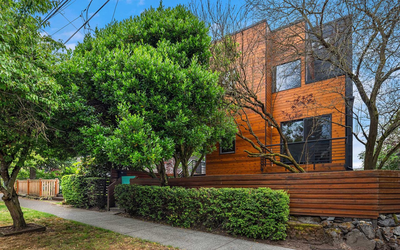
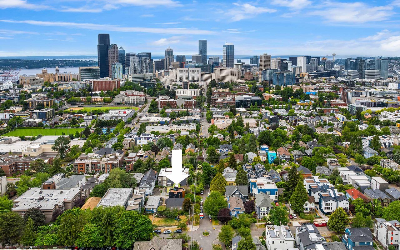
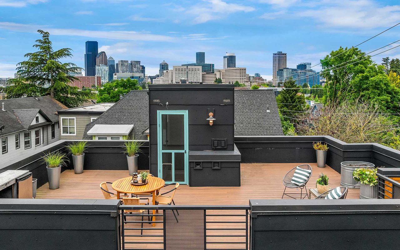
A detached single-family home where Seattle's Cherry Hill/Central District meets Capitol Hill, with a private rooftop deck and sweeping Seattle skyline and Space Needle views — all from the privacy of your own home. Inside, the open main level is bright and airy with hardwood floors, a beautifully appointed kitchen with quartz waterfall island, Bosch appliances, and sliding glass doors to the main deck. The primary suite is a true retreat with its own private deck, treetop views, and a spa-inspired en suite bath — plus an attached one-car garage. Three distinct outdoor spaces set this home apart — a private fenced yard with mature trees and low-maintenance turf, private decks off the living room and primary suite, and a rooftop with sweeping Seattle skyline and Space Needle views. Minutes from Swedish Medical Center, Seattle University, the Pike/Pine corridor, and the Capitol Hill Light Rail Station connecting directly to downtown and Sea-Tac Airport.
  • For Sale
    Status
  • 2
    Bedrooms
  • 3
    Bathrooms
  • 2009
    Year Built
  • 2,030 Sq.Ft.
    Living Area

Features & Amenities

Area & Lot

  • Status: For Sale
  • Living Space: 2,030 Sq.Ft.
  • Lot Size: 0.5 Acres
  • MLS® ID: 2535479
  • Type: Residential
  • Year Built: 2009
  • View Description: City, See Remarks, Territorial
  • Elementary School:Madrona Elementary School
  • Middle School: Edmonds S. Meany Middle School
  • High School: Garfield High School
  • School District: Seattle Public Schools

Interior

  • Total Bedrooms: 2
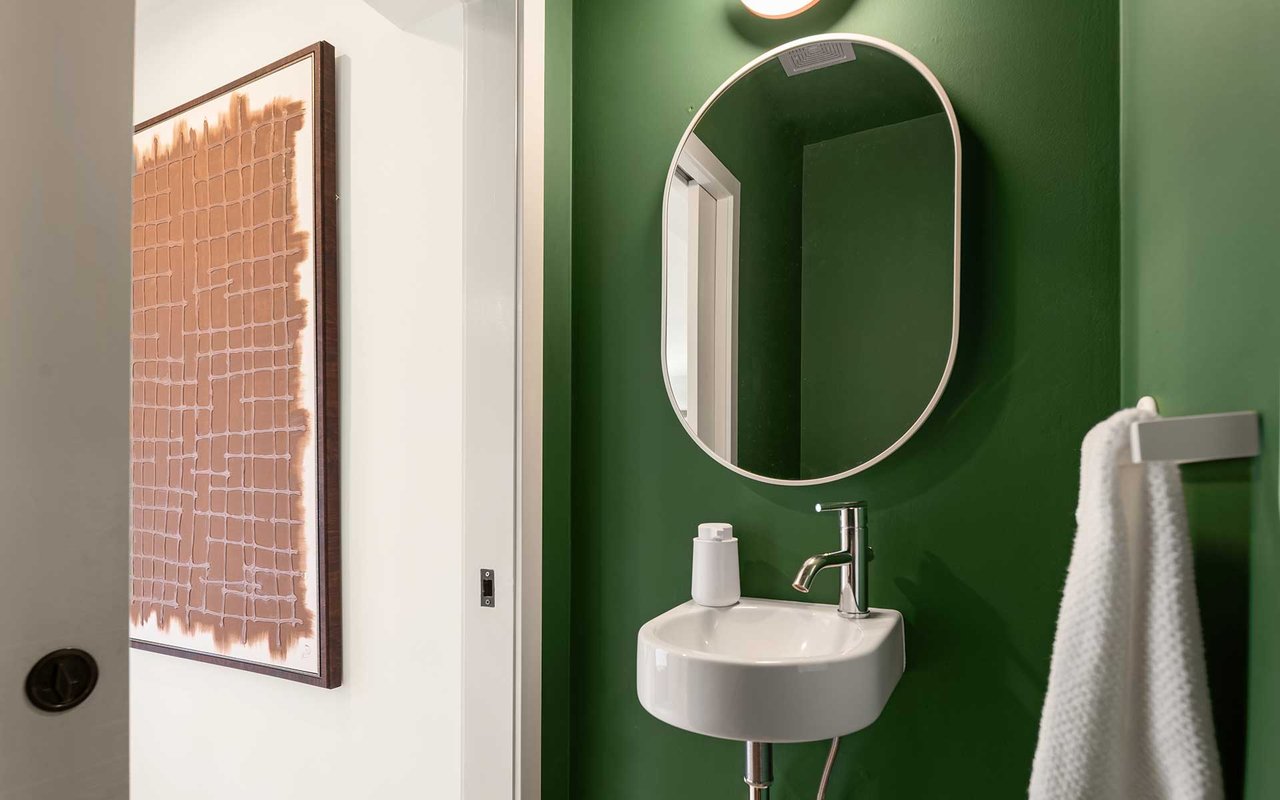
  • Total Bathrooms: 3
  • Full Bathrooms: 2
  • Half Bathrooms: 1
  • Flooring: Ceramic Tile, Hardwood
  • Appliances: Dishwasher, Dryer, Microwave, Refrigerator, Stove(s)/Range(s), Washer
  • Other Interior Features: Features: Dbl Pane/Storm Window, Dining Room, Water Heater, Room List: Dining Room, Entry Hall, Kitchen With Eating Space, Living Room, Primary Bedroom, Utility Room, Bedroom, Bathroom Full, Bathroom Half, Basement: Partially Finished

Exterior & Building

  • Garage Space: 2
  • Water Source: Public
  • Utilities: Power Production Type: Natural Gas
  • Roof: Flat
  • Lot Features: Lot Details: Alley, Corner Lot, Curbs, Paved, Sidewalk
  • Parking: Attached Garage
  • Heat Type: Ductless, Forced Air, Lot Number: 23-24 Lot Size Source: Realist Parcel Number Free Text: 225550 0136 Building Condition: Very Good Calculated Square Footage: 2030 Structure Type: House Square Footage Finished: 2030 Square Footage Unfinished: 0 Building Area Total: 2030.0 Building Area Units: Square Feet Property Type: Residential Elevation Units: Feet Irrigation Water Rights: No, New Construction YN: No Senior Exemption: No Zoning Jurisdiction: City Foundation: Poured Concrete Level: Two Lot Topography: Level MLS Square Footage Source: Realist Preliminary Title Ordered: Yes Senior Community: No Special Listing Conditions: None Photos Count: 34
  • Air Conditioning: Ductless
  • Sewer: Connected
  • Other Exterior Features: Exterior: Cement/Concrete, Wood

Financial

  • Sales Price: $1,195,000
  • Real Estate Tax: $11,279/yr

Cherry Hill/Central District Home