$3,700,000
24926 Jim Bridger Rd, Hidden Hills, CA 91302
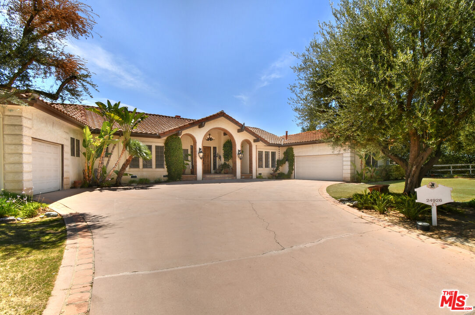
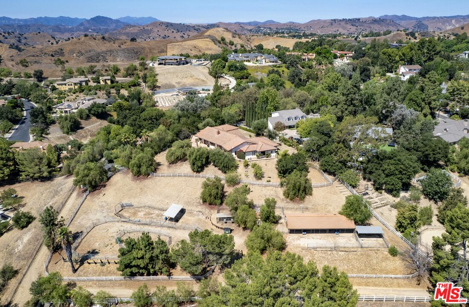
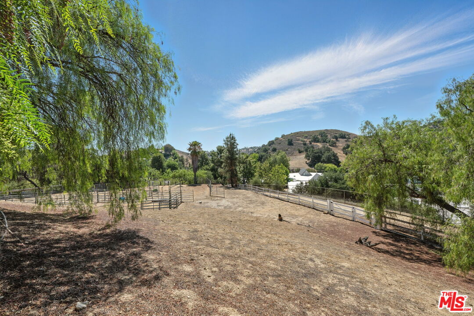
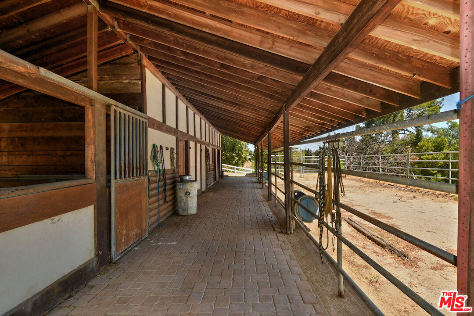
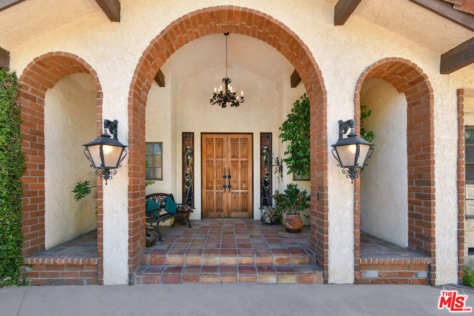
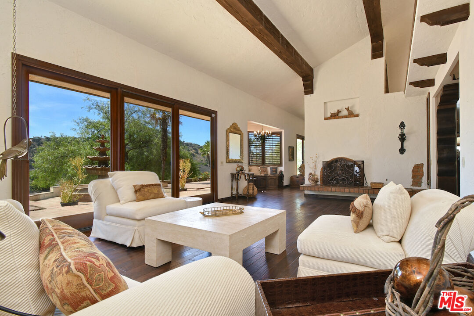
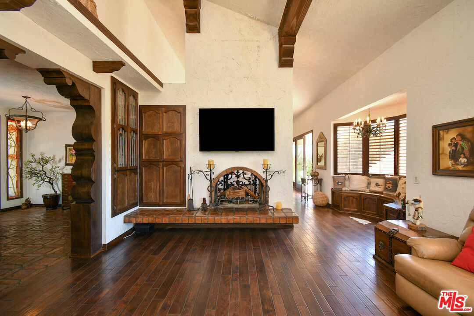
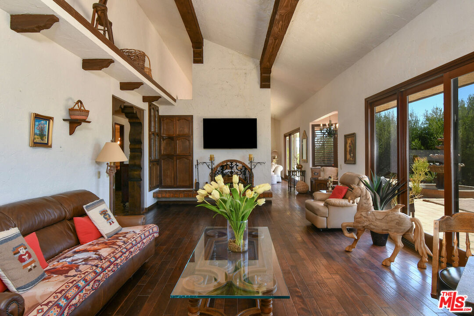
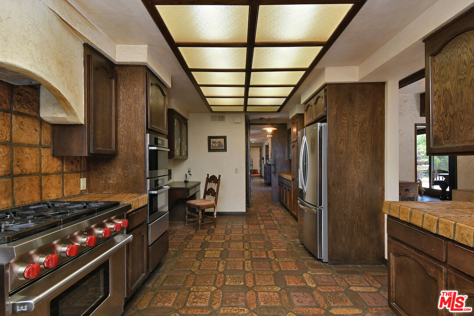
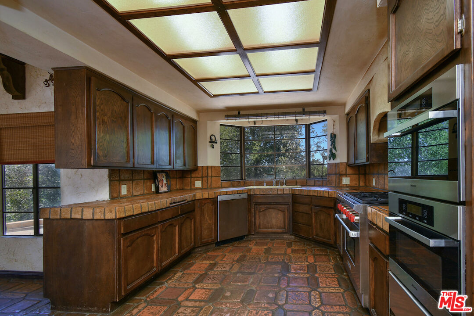
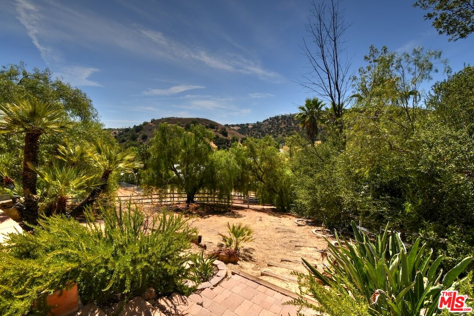
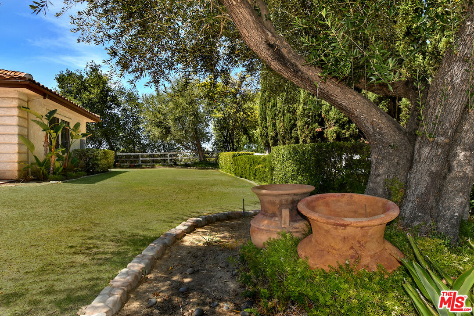
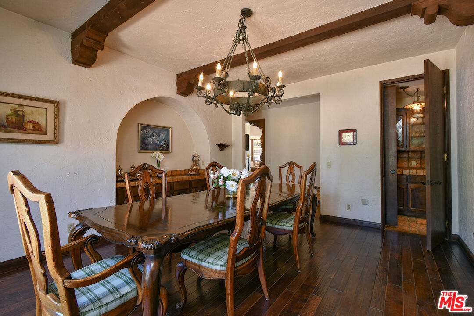
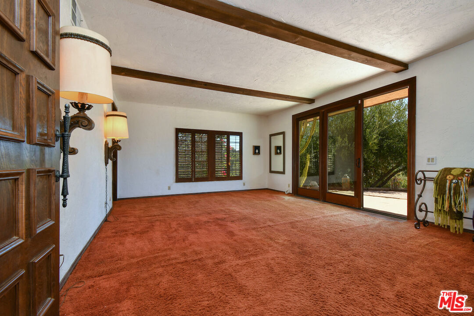
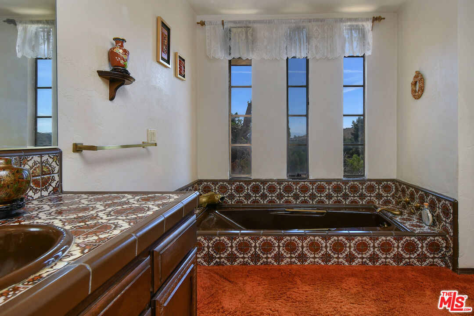
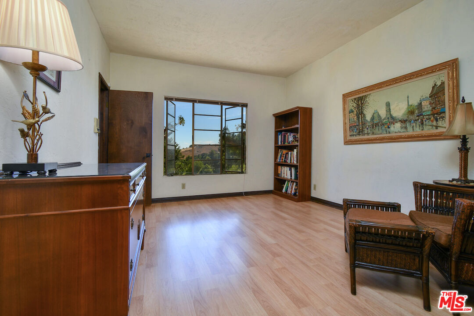
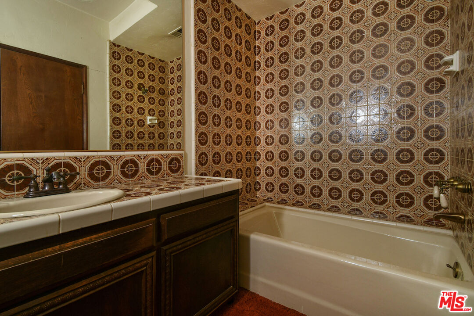
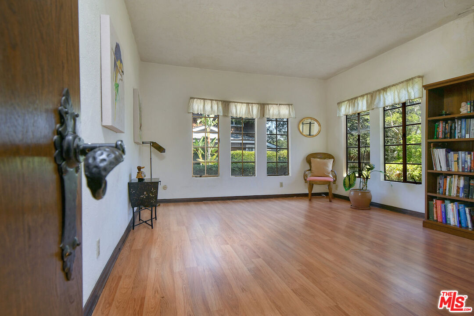
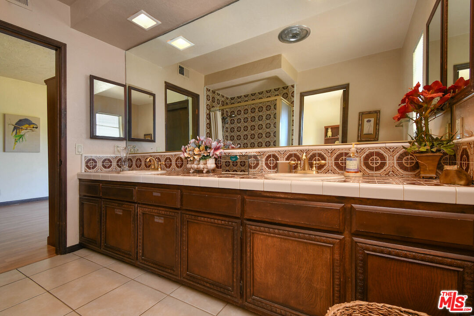
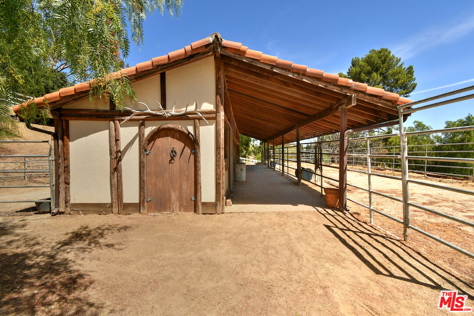
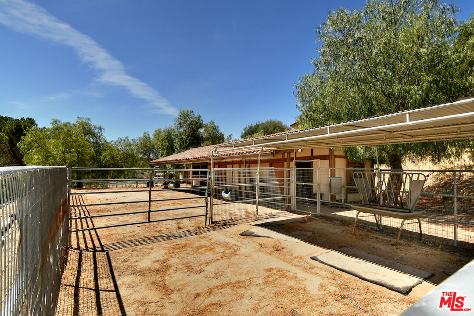
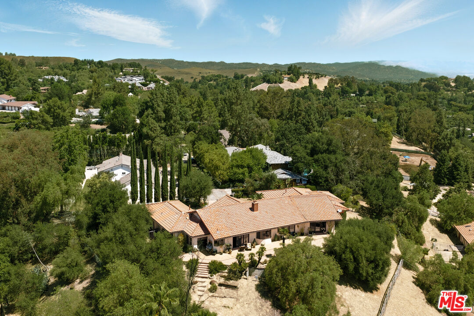
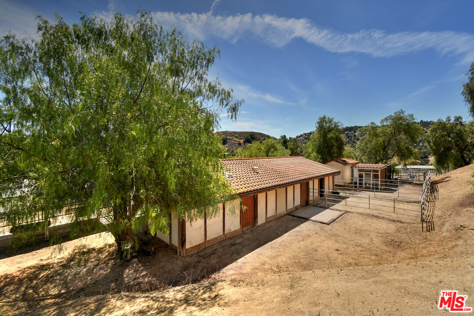
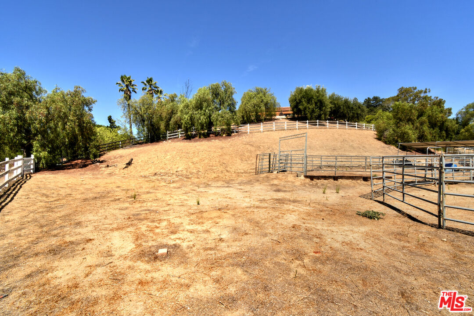
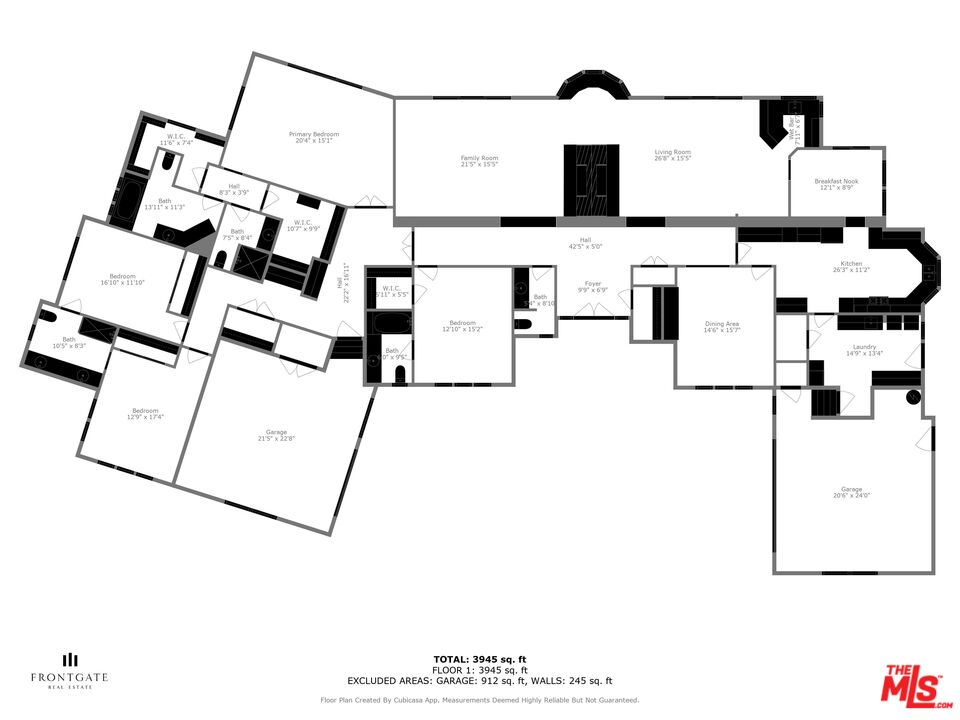
First time on the market, this iconic Hidden Hills single-story equestrian ranch presents a rare opportunity. Set on nearly 2 sprawling acres across 3 APNs and tucked at the end of a semi-private road, this treasured estate offers the perfect canvas for your vision whether updating the existing residence or creating your own custom residence. Built in 1976 and lovingly owned by the same family for nearly five decades, the home radiates warmth and history from the moment you step inside. The spacious 4-bedroom, 4.5-bath floor plan spans approximately 4,100 sq. ft., with volume ceiling, open living areas, and tranquil views from nearly every room.The expansive lower level has long served as a haven for horses, with equestrian amenities that include a large shedrow barn,generous turnouts, and riding arena area. Hidden Hills is renowned for its unrivaled lifestyle, offering 35 miles of riding and hiking trails, community riding arenas, tennis courts, pool and a vibrant community center hosting theater groups, and year-round events. Security and privacy are paramount within this prestigious guard-gated enclave, yet the property remains just minutes from upscale shopping, fine dining, and the award-winning Las Virgenes School District. Whether reimagined through thoughtful updates or re-envisioned as a spectacular new estate, this property is truly a once-in-a-lifetime opportunity to create your dream home in the coveted enclave of Hidden Hills.