Leave a Message

Thank you for your message. We will be in touch with you shortly.

See all photos
Tere Foster
Moya Skillman

Luxury. Lifestyle. Location.

$5,998,000 9812 NE 31st Street, Bellevue, WA 98004
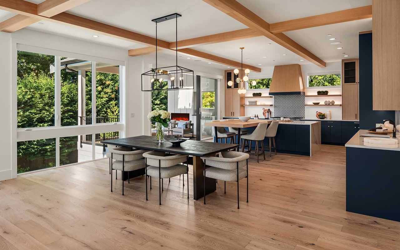
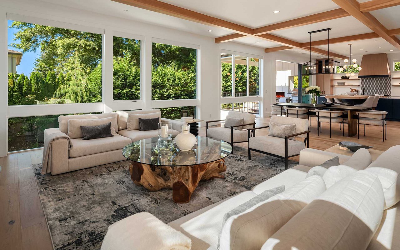
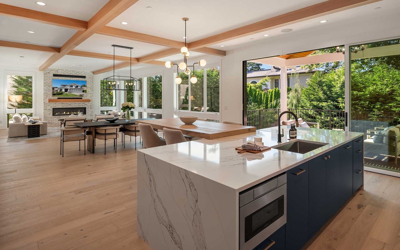
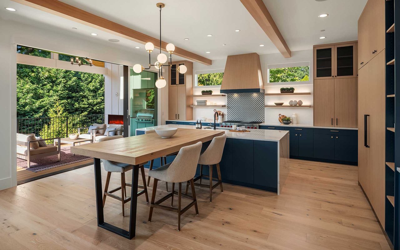
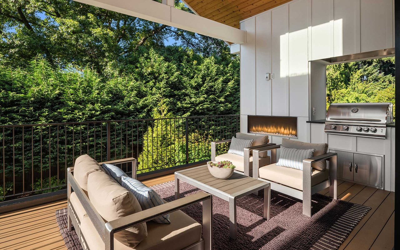
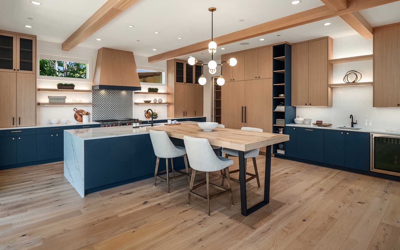
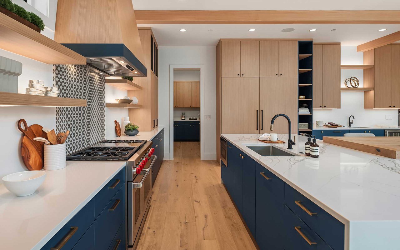
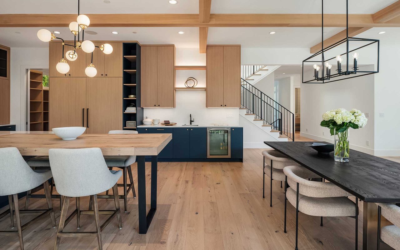
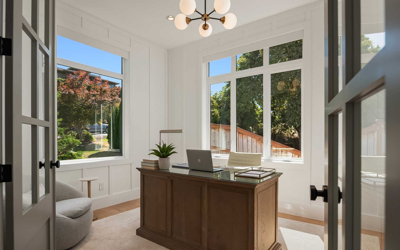
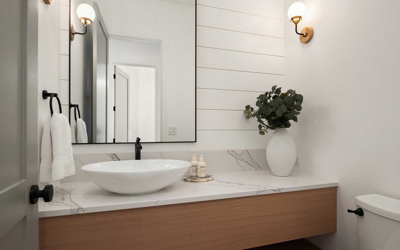
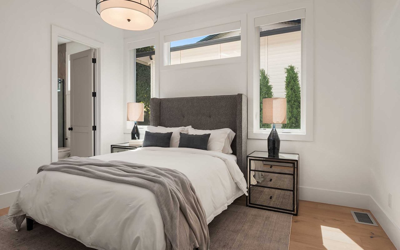
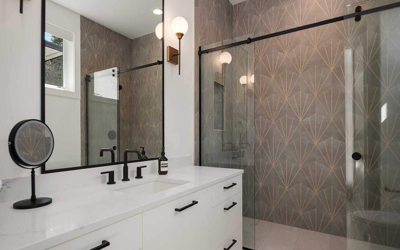
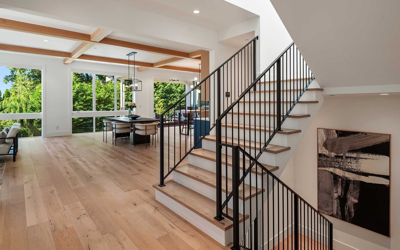
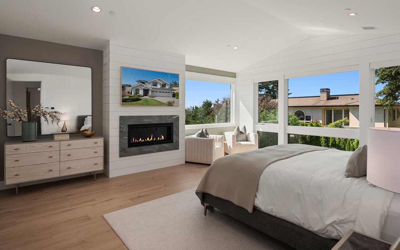
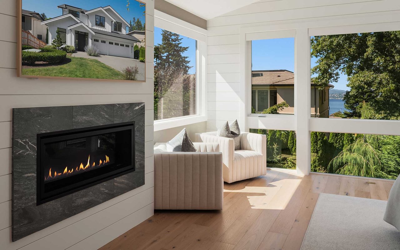
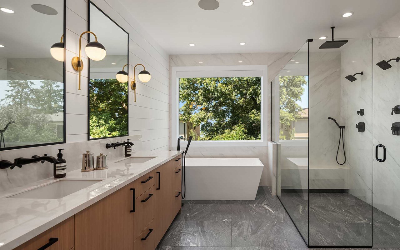
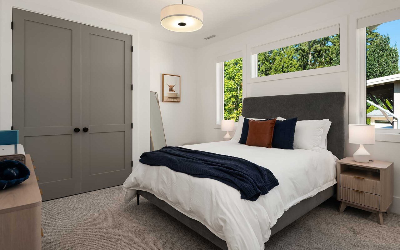
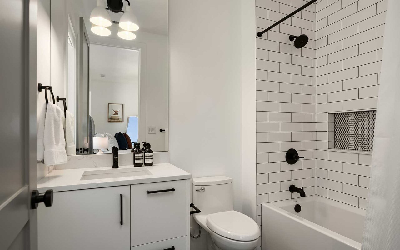
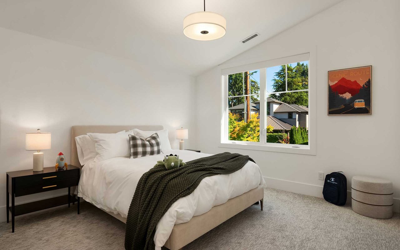
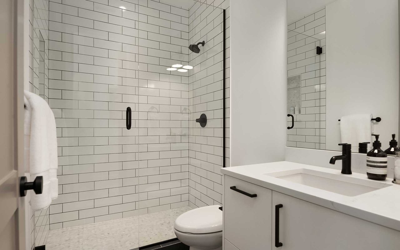
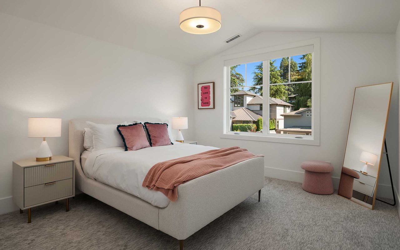
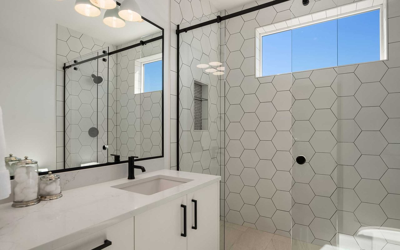
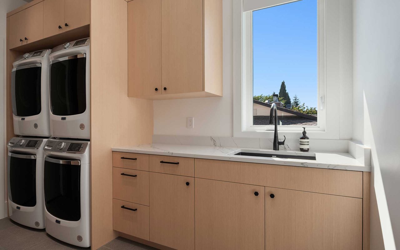
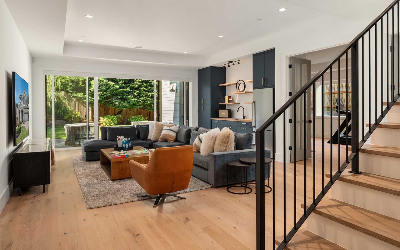
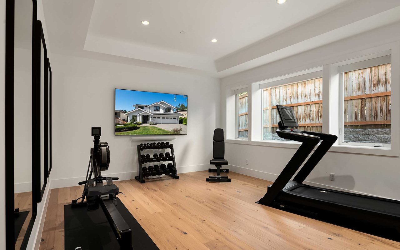
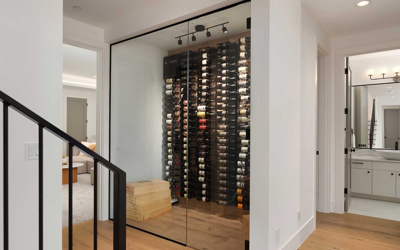
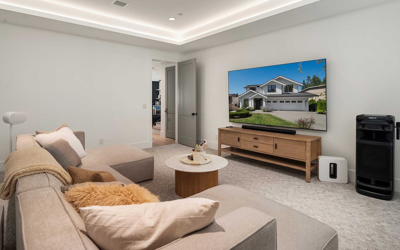
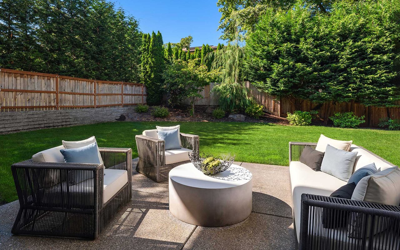
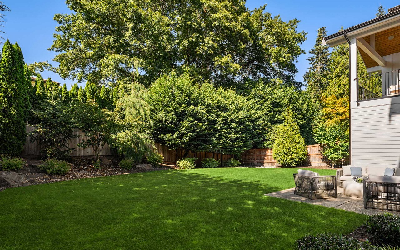
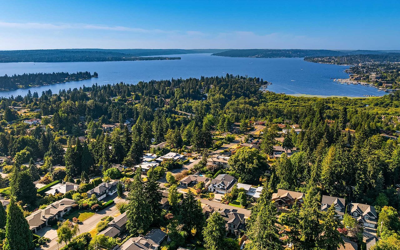
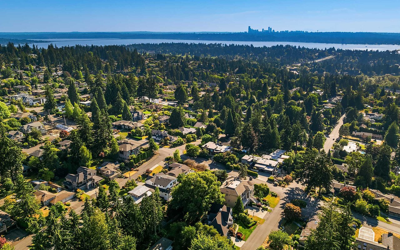
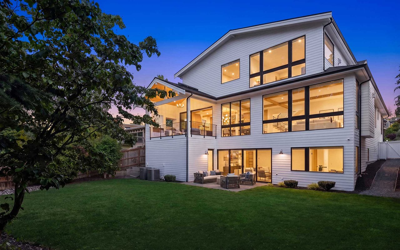
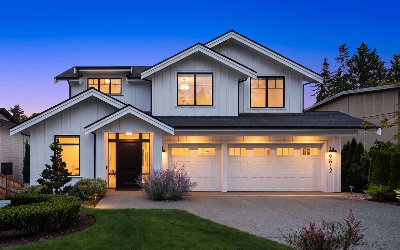
Luxury. Lifestyle. Location. Discover one of West Bellevue's premier move-in ready new construction homes, thoughtfully designed with exceptional craftsmanship, timeless architecture, and an ideal floor plan. Walls of windows fill the home with natural light, while the great room flows seamlessly into a designer chef's kitchen with an oversized island, premium appliances, custom cabinetry, and covered outdoor living for year-round entertaining. Every bedroom features a private en-suite bath, including a sought-after main-floor guest suite ideal for multigenerational living. A dedicated home office, expansive rec room with entertaining kitchenette, media room, fitness studio, and additional flex room provide space for today's lifestyle. The luxurious primary suite offers a spa-inspired bath and peaceful outlook. Multiple outdoor living spaces overlook a private, fully fenced backyard with mature landscaping—an increasingly rare offering in West Bellevue. Minutes to Clyde Hill Elementary, downtown Bellevue, world-class shopping and dining, parks, and the campuses of Microsoft, Amazon, Google, and Meta. If you're searching for a luxury move-in ready home or new construction in West Bellevue with a main-floor guest suite, media room, home gym, exceptional entertaining spaces, and a flexible floor plan, this home is a rare opportunity.
  • For Sale
    Status
  • 6
    Bedrooms
  • 7
    Bathrooms
  • 2023
    Year Built
  • 6,370 Sq.Ft.
    Living Area

Open House

Schedule Showing

Features & Amenities

Area & Lot

  • Status: For Sale
  • Open House:
    7/9/2026 12:00PM - 2:00PM PDT 7/11/2026 11:30AM - 1:30PM PDT
  • Living Space: 6,370 Sq.Ft.
  • Lot Size: 8,825 Sq.Ft.
  • MLS® ID: 2550921
  • Type: Residential
  • Year Built: 2023
  • View Description: Lake, Territorial
  • Elementary School:Clyde Hill Elementary School
  • Middle School: Chinook Middle School
  • High School: Bellevue High School
  • School District: Bellevue School District

Interior

  • Total Bedrooms: 6
  • Total Bathrooms: 7
  • Full Bathrooms: 2
  • Three Quarter Bathrooms: 4
  • Half Bathrooms: 1
  • Flooring: Ceramic Tile, Engineered Hardwood, Carpet
  • Fireplace: 3, Fireplace Features: Gas
  • Appliances: Dishwasher, Disposal, Double Oven, Dryer, Microwave, Refrigerator, Stove(s)/Range(s), Washer
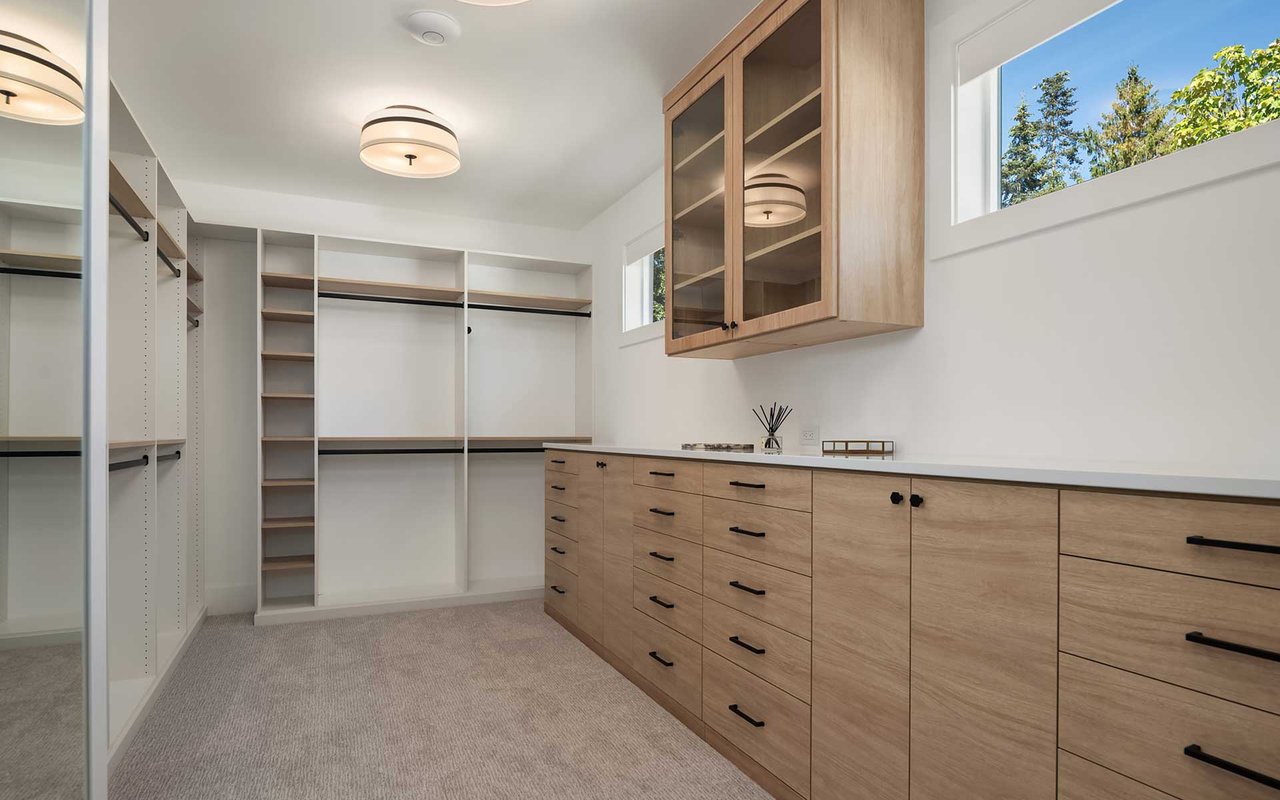
  • Other Interior Features: Basement: Daylight, Finished, Features: Bath Off Primary, Built-In Vacuum, Dbl Pane/Storm Window, Dining Room, Fireplace, Fireplace (Primary Bedroom), French Doors, High Tech Cabling, Pantry, Security System, Skylight(s), Sprinkler System, Vaulted Ceiling(s), Walk-In Closet(s), Water Heater, Wet Bar, Wine Cellar, Wine/Beverage Refrigerator

Exterior & Building

  • Garage Space: 3
  • Water Source: Public
  • Utilities: Electric,Natural Gas,Solar PV
  • Roof: Composition
  • Lot Features: Site Features: Cable TV, Deck, Electric Car Charging, Fenced-Fully, Gas Available, High Speed Internet, Outdoor Fireplace, Patio, Shop, Sprinkler System, Lot Details: Paved Lot Size Source: Public Records Parcel Number Free Text: 8085400034 Building Condition: Very Good Calculated Square Footage: 6370 Structure Type: House Square Footage Finished: 6370 Square Footage Unfinished: 0 Vegetation: Garden Space Building Area Total: 6370.0 Building Area Units: Square Feet Property Type: Residential Elevation Units: Feet Irrigation Water Rights: No Green Energy Generation: Solar, New Construction YN: No Senior Exemption: No Zoning Jurisdiction: City Foundation: Poured Concrete Builder Name: Adam Leland Homes, Inc. Level: Two Lot Topography: Level,Terraces First Right Of Refusal: false MLS Square Footage Source: Public Records/Buyer to Verify Preliminary Title Ordered: Yes Senior Community: No
  • Parking: Driveway, Attached Garage
  • Heat Type: Forced Air, Heat Pump, HRV/ERV System
  • Air Conditioning: Central Air
  • Sewer: Connected
  • Security Features: Fully Fenced, Security System
  • Other Exterior Features: Cement Planked, Wood

Financial

  • Sales Price: $5,998,000
  • Real Estate Tax: $37,242/yr

Luxury. Lifestyle. Location.